


10670 W 192nd PL, Spring Hill, KS 66083
See all 71 photos
10670 W 192nd PL, Spring Hill, KS 66083
REQUEST A TOUR If you would like to see this home without being there in person, select the "Virtual Tour" option and your agent will contact you to discuss available opportunities.
In-PersonVirtual Tour
Listed by Cjco Team • ReeceNichols - Leawood
$ 7,750,000
Est. payment /mo
Save
New

10670 W 192nd PL Spring Hill, KS 66083

6 Beds

9 Baths

16,394 SqFt


UPDATED:

Key Details

Property Type Single Family Home

Sub Type Single Family Residence

Listing Status Active

Purchase Type For Sale

Square Footage 16,394 sqft

Price per Sqft $472

Subdivision Rockwood Falls Estates

MLS Listing ID 2620626

Style Contemporary

Bedrooms 6

Full Baths 7

Half Baths 2

HOA Fees $5,000/Semi-Annually

Year Built 2019

Annual Tax Amount $47,914

Lot Size 2.000 Acres

Acres 2.0

Property Sub-Type Single Family Residence

Source hmls

Property Description

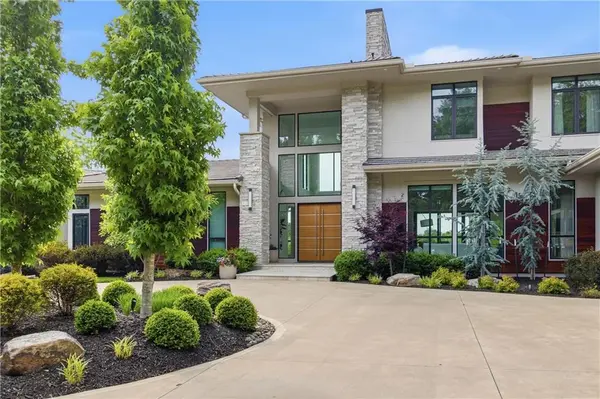
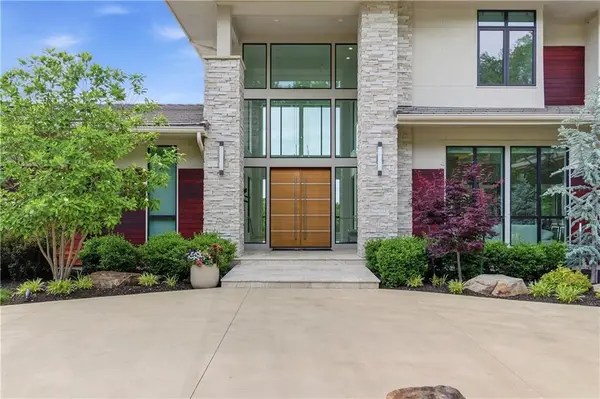
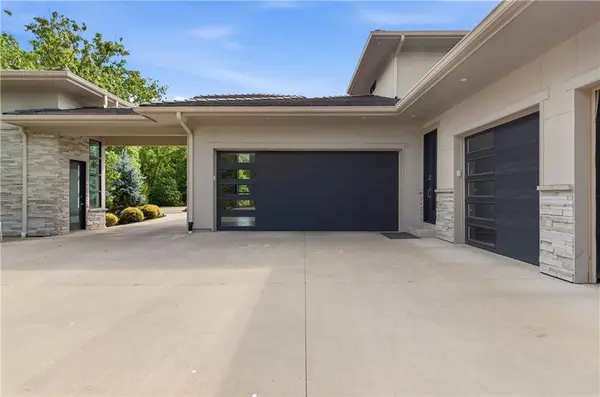
This extraordinary 16,000+ square-foot residence blends expansive living spaces, artisan-level finishes, and cutting-edge technology throughout. Designed from the basement up as the ultimate sports and entertainment retreat, the lower level is truly one of a kind; featuring a bowling alley, multiple bar and lounge areas, indoor sport court, theatre room with golf simulator, and direct access to the custom pool, spa, and outdoor kitchen. Two private bedroom suites are located on this level, including one designed as a luxurious spa retreat with an infrared sauna, along with a fitness room and dedicated pool bath. While every detail of this home is exceptional, the breathtaking views may be the most captivating feature. Nearly every room overlooks the private pond and resort-style outdoor setting, where waterfalls, custom lighting, and the natural wooded surroundings feels like a private luxury getaway all with the comfort and warmth of home. From the dramatic entryway to the chef's kitchen, the main level was designed for both effortless living and elegant entertaining. Multiple gathering spaces include a great room, more private family room, formal dining room, and two dedicated main-level offices ideal for working from home or private study. A spacious butler's pantry and oversized mudroom provide exceptional functionality, prep space, and storage. The primary suite offers a serene retreat with dual boutique-style closets and a spa-inspired bath featuring an oversized walk-in shower with multiple rain shower fixtures and custom vanities. Upstairs, you'll find two additional bedroom suites and a spacious loft area. Additional highlights throughout the estate further elevate comfort and convenience, including laundry rooms on every level, whole-home automation, elevator access to all floors, and exceptional storage. The expansive motor court and grand porte cochère create a striking arrival experience while providing effortless access to six garage bays.

Location

State KS

County Johnson

Rooms

Other Rooms Exercise Room, Great Room, Media Room, Office, Recreation Room, Sitting Room

Basement Finished, Walk-Out Access

Interior

Interior Features Kitchen Island, Elevator, Sauna, Walk-In Closet(s)

Heating Electric

Cooling Electric

Fireplaces Number 3

Fireplaces Type Living Room, Primary Bedroom, Other

Fireplace Y

Appliance Dishwasher, Refrigerator, Gas Range, Stainless Steel Appliance(s)

Laundry Multiple Locations

Exterior

Exterior Feature Hot Tub, Outdoor Kitchen

Parking Features true

Garage Spaces 6.0

Pool In Ground

Amenities Available Trail(s)

Roof Type Tile

Building

Lot Description Acreage, Estate Lot, Pond(s), Wooded

Entry Level 1.5 Stories

Sewer Septic Tank

Water City/Public - Verify

Structure Type Frame,Stone Trim

Schools

Elementary Schools Aspen Grove

Middle Schools Wolf Springs

High Schools Blue Valley Southwest

School District Blue Valley

Others

Ownership Private

Acceptable Financing Cash, Conventional

Listing Terms Cash, Conventional


Heartland MLS KS / Southeast Kansas AOR
Teri Kramer

Teri Kramer

Agent; Team Leader

+1(913) 568-3527

GET MORE INFORMATION

Name
Phone*
Message

Go tour this home

10670 W 192nd PL