


11609 W 154TH ST, Overland Park, KS 66221
See all 66 photos
11609 W 154TH ST, Overland Park, KS 66221
REQUEST A TOUR If you would like to see this home without being there in person, select the "Virtual Tour" option and your agent will contact you to discuss available opportunities.
In-PersonVirtual Tour
Listed by JoLynn Tarantino • ReeceNichols - Overland Park
$ 874,900
Est. payment /mo
Save
Open Sat 1PM-3PM

11609 W 154TH ST Overland Park, KS 66221

5 Beds

5 Baths

4,178 SqFt


Open House

Sat Oct 10, 1:00pm - 3:00pm

UPDATED:

Key Details

Property Type Single Family Home

Sub Type Single Family Residence

Listing Status Active

Purchase Type For Sale

Square Footage 4,178 sqft

Price per Sqft $209

Subdivision Bluestem

MLS Listing ID 2641134

Style Traditional

Bedrooms 5

Full Baths 5

HOA Fees $1,800/ann

Year Built 2013

Annual Tax Amount $8,479

Lot Size 0.330 Acres

Acres 0.33

Property Sub-Type Single Family Residence

Source hmls

Property Description

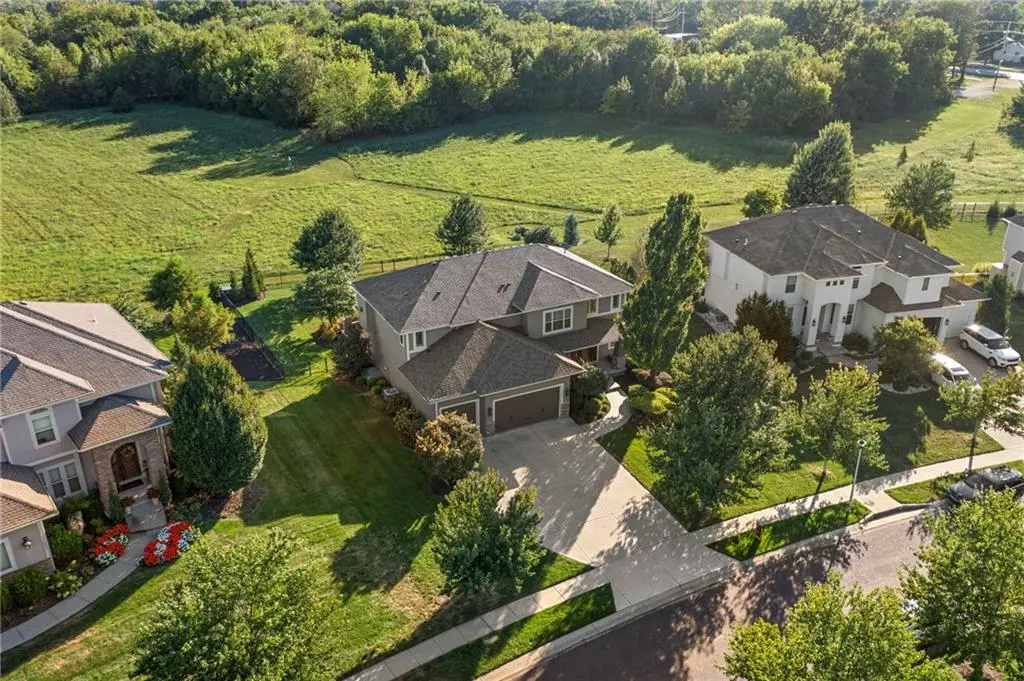
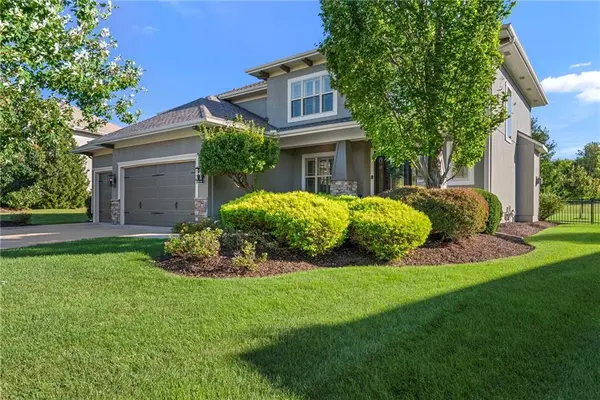
YOUR SECOND CHANCE JUST ARRIVED. This exceptional Bluestem home went under contract and now it's back (due to buyer circumstances NOT INSPECTION RELATED), giving one lucky buyer another opportunity to make this one theirs. And there's a lot to love. Set on a .34-acre lot backing to greenspace with no neighbors behind you, this home delivers the space, privacy and lifestyle buyers are searching for. A new roof installed June 2026, fresh interior paint and new carpet mean the big-ticket updates are already done. The main level is designed for the way people actually live. A rare 5th bedroom with a full bath on the main floor offers flexibility for guests, multigenerational living, a home office or private retreat. Plantation shutters throughout the main level add an elevated finishing touch. The kitchen is built for everyday life and entertaining, featuring granite countertops, gas range, vented hood with lighting, walk-in pantry and appliances that stay. The living spaces flow beautifully toward the backyard, where a covered patio extends to a spacious paver patio and wood-burning firepit—all overlooking the peaceful greenspace beyond the fenced yard. The primary suite is a true retreat, with a wall of windows, tray ceiling, attached sitting room, two walk-in closets and a spa-like bath with double vanities, and walk-in shower. The laundry room connects directly to the second walk-in closet for the ultimate everyday convenience. And the lower level? The finished space offers a rec room, full bar, built-in media wall, full bathroom and an under-stair secret play nook that kids will love. All of this in Bluestem, where residents enjoy a community pool, park, trails and private pond. 3-car garage. Private greenspace. Main-level 5th bedroom. Incredible primary suite. New roof. Finished lower level. And a backyard designed to be enjoyed. Now you have a second chance. Prior buyer inspection report available upon request.

Location

State KS

County Johnson

Rooms

Other Rooms Breakfast Room, Den/Study, Fam Rm Main Level, Mud Room, Office, Recreation Room, Sitting Room

Basement Finished, Full, Sump Pump

Interior

Interior Features Ceiling Fan(s), Kitchen Island, Pantry, Stained Cabinets, Vaulted Ceiling(s), Walk-In Closet(s), Wet Bar

Heating Forced Air

Cooling Electric

Flooring Carpet, Tile, Wood

Fireplaces Number 2

Fireplaces Type Living Room, Primary Bedroom

Fireplace Y

Appliance Dishwasher, Exhaust Fan, Microwave, Refrigerator, Built-In Oven, Stainless Steel Appliance(s)

Laundry Bedroom Level, Upper Level

Exterior

Exterior Feature Fire Pit

Parking Features true

Garage Spaces 3.0

Fence Metal

Amenities Available Other, Play Area, Pool, Trail(s)

Roof Type Composition

Building

Lot Description Adjoin Greenspace, Estate Lot, Sprinkler-In Ground, Many Trees

Entry Level 2 Stories

Sewer Public Sewer

Water Public

Structure Type Stucco & Frame

Schools

Elementary Schools Morse

Middle Schools Aubry Bend

High Schools Blue Valley Southwest

School District Blue Valley

Others

HOA Fee Include Trash

Ownership Private

Acceptable Financing Cash, Conventional, FHA, VA Loan

Listing Terms Cash, Conventional, FHA, VA Loan


Heartland MLS KS / Southeast Kansas AOR

Nearby Locations

Teri Kramer

Teri Kramer

Agent; Team Leader

+1(913) 568-3527

GET MORE INFORMATION

Name
Phone*
Message

Go tour this home

11609 W 154TH ST