


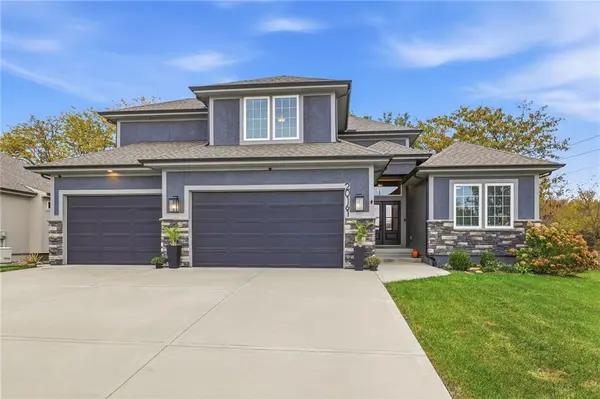



20161 Cooper ST Spring Hill, KS 66083
5 Beds
4 Baths
3,456 SqFt
Open House
Sun Nov 01, 12:00pm - 2:00pm
UPDATED:
Key Details
Property Type Single Family Home
Sub Type Single Family Residence
Listing Status Active
Purchase Type For Sale
Square Footage 3,456 sqft
Price per Sqft $195
Subdivision Brookwood Farms
MLS Listing ID 2646689
Style Traditional
Bedrooms 5
Full Baths 4
HOA Fees $650/ann
Year Built 2022
Annual Tax Amount $10,038
Lot Size 10,074 Sqft
Acres 0.23126721
Property Sub-Type Single Family Residence
Source hmls
Property Description
Off the great room is your expansive covered deck, a private retreat overlooking a lush treed backdrop. The main-floor primary suite serves as your own personal sanctuary, complete with a lavish ensuite bath and its own private access directly onto the covered deck for peaceful morning coffee. A versatile second bedroom on the main level offers the ideal layout for a quiet home office or welcoming guest suite, alongside a convenient main-floor laundry room with a built-in sink.
Upstairs, a large loft area gazes down over the great room below, flanked by two oversized bedrooms with walk-in closets and a shared full bath. Downstairs the finished daylight basement is an entertainer's dream built for hosting! Here, a spacious family room and wet bar await weekend game nights, complemented by a 5th bedroom, a full bath perfect for family or guests. All of this plus plenty of unfinished space to meet all of your needs! Complete with an extraordinary 4 car garage offering room for all your vehicles and toys! Neighborhood amenities including a pool and walking trails, convenient access to highway, this home truly offers the complete package!
Taxes and SqFt per county record. Room sizes approx. No preferences or limitations or discrimination because of any of the protected classes under Fair Housing.
Location
State KS
County Johnson
Rooms
Other Rooms Breakfast Room, Entry, Family Room, Great Room, Main Floor BR, Main Floor Primary Bedroom, Mud Room, Recreation Room
Basement Finished, Full, Inside Entrance, Sump Pump
Interior
Interior Features Ceiling Fan(s), Kitchen Island, Painted Cabinets, Pantry, Stained Cabinets, Vaulted Ceiling(s), Walk-In Closet(s), Wet Bar
Heating Forced Air
Cooling Electric
Flooring Carpet, Tile, Wood
Fireplaces Number 1
Fireplaces Type Gas, Great Room
Fireplace Y
Appliance Dishwasher, Disposal, Exhaust Fan, Humidifier, Microwave, Electric Range, Stainless Steel Appliance(s)
Laundry Main Level, Sink
Exterior
Parking Features true
Garage Spaces 4.0
Amenities Available Play Area, Pool
Roof Type Composition
Building
Lot Description City Lot, Sprinkler-In Ground
Entry Level 1.5 Stories
Sewer Public Sewer
Water Public
Structure Type Frame,Stone Trim
Schools
Elementary Schools Dayton Creek
Middle Schools Spring Hill
High Schools Spring Hill
School District Spring Hill
Others
Ownership Private
Acceptable Financing Cash, Conventional, FHA, VA Loan
Listing Terms Cash, Conventional, FHA, VA Loan

Nearby Locations