




$300,000
$300,000
For more information regarding the value of a property, please contact us for a free consultation.
2630 N 42nd ST Kansas City, KS 66104
4 Beds
2 Baths
2,400 SqFt
Key Details
Sold Price $300,000
Property Type Single Family Home
Sub Type Single Family Residence
Listing Status Sold
Purchase Type For Sale
Square Footage 2,400 sqft
Price per Sqft $125
Subdivision Broadview
MLS Listing ID 2506368
Sold Date 10/30/24
Style Traditional
Bedrooms 4
Full Baths 2
Year Built 1960
Annual Tax Amount $2,060
Lot Size 0.450 Acres
Acres 0.45
Property Sub-Type Single Family Residence
Source hmls
Property Description
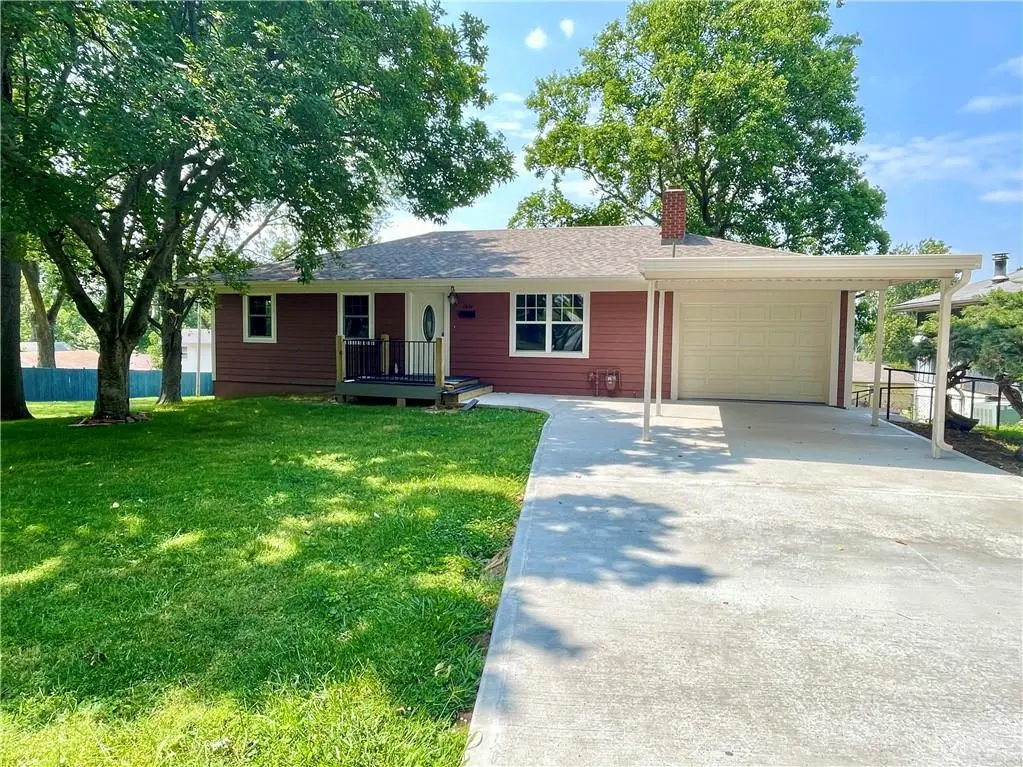
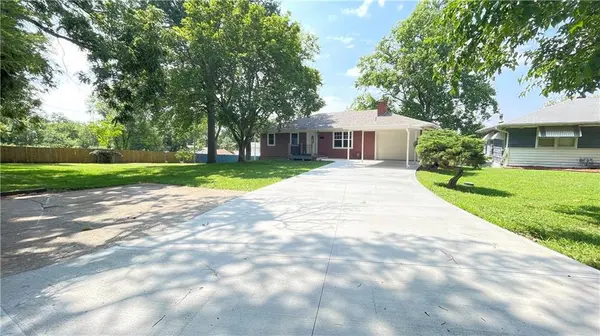
This home features a warm, brown, earthy exterior with new gutters on both the house and the carport, along with a freshly paved driveway leading to a carport and one-car garage. Inside, you'll find hardwood floors, new carpeting in the bedrooms, and a modern kitchen complete with granite countertops, new kitchen cabinets with crown molding, and a stainless steel appliance package, including a fridge, over-the-range microwave, stove, and dishwasher.
The cozy living room features a fireplace, perfect for cooler nights. The spacious basement offers versatility as a rec room and includes a separate area that could be used as a bar or potential kitchen. This area is equipped with a sink, dishwasher, lots of cabinet space, countertops, and a built-in pantry, ideal for entertaining or additional storage.
Outside, the partially fenced backyard is large with healthy green grass, a matching storage shed, AND an accessibility ramp ensures easy access for everyone.
Location
State KS
County Wyandotte
Rooms
Other Rooms Den/Study, Formal Living Room, Office
Basement Concrete, Walk Out
Interior
Interior Features Pantry, Wet Bar
Heating Natural Gas
Cooling Gas
Flooring Carpet, Luxury Vinyl Plank, Tile, Wood
Fireplaces Number 2
Fireplaces Type Basement, Living Room, Wood Burning
Fireplace Y
Appliance Dishwasher, Disposal, Microwave, Refrigerator, Built-In Electric Oven, Stainless Steel Appliance(s)
Laundry In Basement
Exterior
Parking Features true
Garage Spaces 1.0
Fence Metal, Privacy, Wood
Roof Type Composition
Building
Lot Description City Limits
Entry Level Ranch
Sewer City/Public
Water Public
Structure Type Concrete,Frame
Schools
Middle Schools Gloria Willis
High Schools Fl Schlagle
School District Kansas City Ks
Others
Ownership Private
Acceptable Financing Cash, Conventional, FHA, VA Loan
Listing Terms Cash, Conventional, FHA, VA Loan
Read Less
Want to know what your home might be worth? Contact us for a FREE valuation!

Our team is ready to help you sell your home for the highest possible price ASAP

Nearby Locations