



$349,900
$349,900
For more information regarding the value of a property, please contact us for a free consultation.
6512 Widmer RD Shawnee, KS 66216
4 Beds
4 Baths
2,397 SqFt
Key Details
Sold Price $349,900
Property Type Single Family Home
Sub Type Single Family Residence
Listing Status Sold
Purchase Type For Sale
Square Footage 2,397 sqft
Price per Sqft $145
Subdivision Dixie Hills
MLS Listing ID 2601028
Sold Date 03/26/26
Style Traditional
Bedrooms 4
Full Baths 2
Half Baths 2
Year Built 1978
Annual Tax Amount $4,725
Lot Size 9,421 Sqft
Acres 0.2162764
Property Sub-Type Single Family Residence
Source hmls
Property Description
Charming 4-Bedroom Home with Inground Pool – ready for Your Personal Touch!
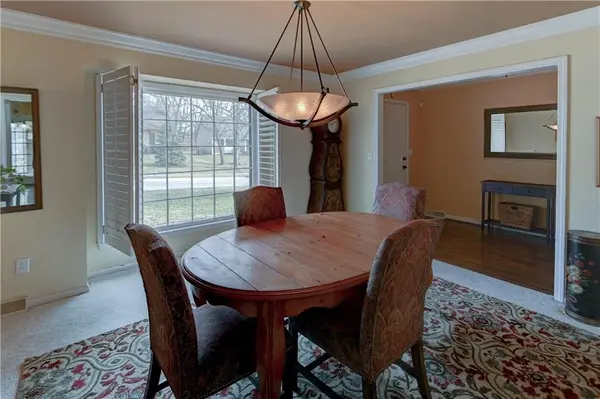
Welcome to your future oasis! This delightful 1.5-story home boasts 4 spacious bedrooms and 2 full baths, complemented by 2 half baths, making it ideal for families and guests alike. While the home could use some updating, it presents a fantastic opportunity for you to infuse your personal style and create the perfect living space. Step inside to discover an inviting layout, with ample natural light flowing through the large windows. The generous living areas provide plenty of room for relaxation and entertaining. There are 4 spacious bedrooms each with fantastic closet space.
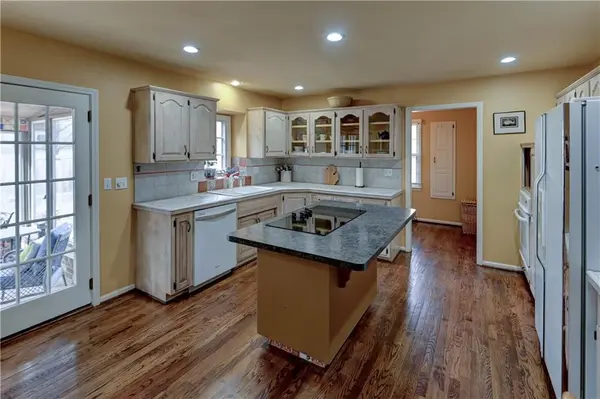
Walk out to your sun porch from the eat in kitchen and you are just steps from your inground pool, perfect for enjoying sunny days and hosting summer gatherings. Imagine lounging by the poolside or enjoying evening swims with friends and family in your private outdoor retreat. Laundry is located off the kitchen. Plus 2 fireplaces too! Need more space?.... there is an attic you could finish and a partially finished basement ready for your ideas. Plus a huge storage area. Plantation shutters throughout add a convenient and stylish addition to all of the windows.
Located in a desirable neighborhood, this home is close to local amenities, schools, and parks, making it a fantastic choice for families. With a little vision and care, this property can become your dream home.
Don't miss this chance to create your own haven! Schedule a viewing today and envision the possibilities!
Do you have 2 families looking to relocate? The home behind with be listed soon. It was perfect for this extended family to each enjoy their own space, but still be just a few steps apart.
Location
State KS
County Johnson
Rooms
Other Rooms Family Room
Basement Concrete, Full, Sump Pump
Interior
Interior Features Ceiling Fan(s), Expandable Attic, Kitchen Island
Heating Natural Gas
Cooling Electric
Flooring Carpet, Tile, Wood
Fireplaces Number 2
Fireplaces Type Basement, Family Room
Fireplace Y
Appliance Dishwasher, Disposal, Microwave, Built-In Oven
Laundry Main Level, Off The Kitchen
Exterior
Parking Features true
Garage Spaces 2.0
Fence Wood
Pool In Ground
Roof Type Composition
Building
Lot Description City Limits
Entry Level Raised Ranch
Sewer Public Sewer
Water Public
Structure Type Stucco
Schools
Elementary Schools Rhein Benninghaven
Middle Schools Trailridge
High Schools Sm Northwest
School District Shawnee Mission
Others
Ownership Private
Acceptable Financing Cash, Conventional
Listing Terms Cash, Conventional
Special Listing Condition As Is
Read Less
Want to know what your home might be worth? Contact us for a FREE valuation!

Our team is ready to help you sell your home for the highest possible price ASAP

Nearby Locations