




$424,900
$424,900
For more information regarding the value of a property, please contact us for a free consultation.
6513 Cottonwood DR Shawnee, KS 66216
4 Beds
4 Baths
2,789 SqFt
Key Details
Sold Price $424,900
Property Type Single Family Home
Sub Type Single Family Residence
Listing Status Sold
Purchase Type For Sale
Square Footage 2,789 sqft
Price per Sqft $152
Subdivision Dixie Hills
MLS Listing ID 2614444
Sold Date 05/28/26
Style Traditional
Bedrooms 4
Full Baths 3
Half Baths 1
Year Built 1978
Annual Tax Amount $4,642
Lot Size 8,712 Sqft
Acres 0.2
Property Sub-Type Single Family Residence
Source hmls
Property Description
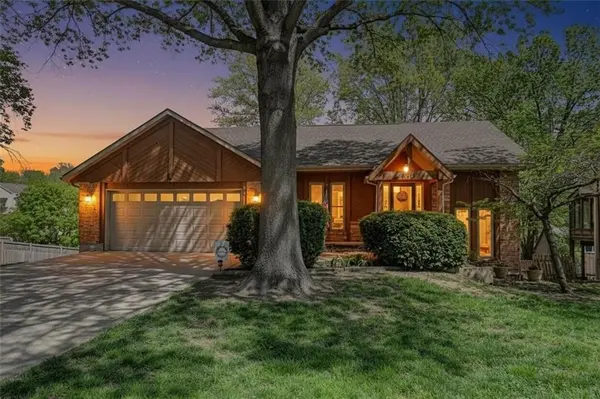
Charming Split-Level Home in Shawnee, KS – Family-Friendly & Conveniently Located!
This spacious 4-bedroom, 3 1/2-bathroom split-level residence is perfectly situated in the heart of Shawnee, just minutes away from shopping and amenities, making it an ideal choice for families seeking both comfort and convenience.
As you enter, you'll be greeted by multiple living areas, perfect for relaxing or entertaining. Cozy up by one of the two inviting fireplaces, creating the perfect ambiance for family gatherings or quiet evenings at home.
The lower level is a fantastic entertainment hub, featuring, a projection screen (which is negotiable) and a wet bar with a kegerator that will surely impress your friends and family. Whether you're hosting game nights or weekend barbecues, this space is designed for fun and connection.
In 2023, the home received a significant upgrade with all-new Anderson Fibrex windows, enhancing energy efficiency and aesthetic appeal throughout the house and new exterior paint. Newer mechanicals! New roof in 2017. Great deck and patio areas and includes the hot tub!
Don't miss this opportunity to own a beautifully maintained home that caters to the needs of modern families. Schedule your private showing today and make this delightful Shawnee residence yours!
Location
State KS
County Johnson
Rooms
Other Rooms Breakfast Room, Entry, Family Room, Formal Living Room, Great Room, Recreation Room
Basement Concrete, Finished, Walk-Out Access
Interior
Interior Features Ceiling Fan(s), Vaulted Ceiling(s), Walk-In Closet(s)
Heating Natural Gas
Cooling Electric
Flooring Carpet, Laminate
Fireplaces Number 2
Fireplaces Type Great Room, Recreation Room
Fireplace Y
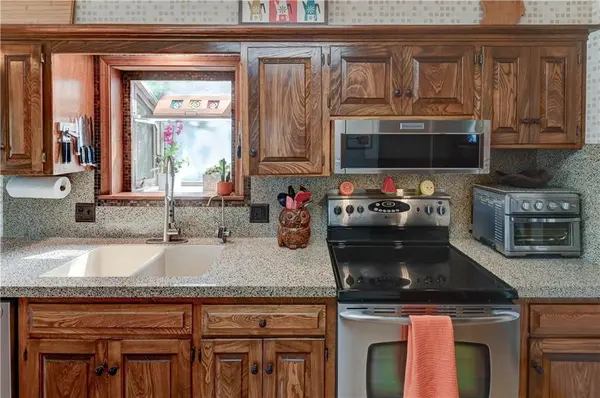
Appliance Dishwasher, Disposal, Microwave, Refrigerator, Electric Range
Laundry Lower Level
Exterior
Parking Features true
Garage Spaces 2.0
Roof Type Composition
Building
Lot Description City Lot, Many Trees
Entry Level Front/Back Split,Tri Level
Sewer Public Sewer
Water Public
Structure Type Board & Batten Siding,Brick Trim
Schools
Elementary Schools Benninghoven
Middle Schools Trailridge
High Schools Sm Northwest
School District Shawnee Mission
Others
Ownership Private
Acceptable Financing Cash, Conventional, FHA, VA Loan
Listing Terms Cash, Conventional, FHA, VA Loan
Read Less
Want to know what your home might be worth? Contact us for a FREE valuation!

Our team is ready to help you sell your home for the highest possible price ASAP

Nearby Locations