


$740,000
$740,000
For more information regarding the value of a property, please contact us for a free consultation.
10030 Warwick ST Lenexa, KS 66220
5 Beds
5 Baths
3,412 SqFt
Key Details
Sold Price $740,000
Property Type Single Family Home
Sub Type Single Family Residence
Listing Status Sold
Purchase Type For Sale
Square Footage 3,412 sqft
Price per Sqft $216
Subdivision Falcon Valley
MLS Listing ID 2638361
Sold Date 10/06/26
Style Traditional
Bedrooms 5
Full Baths 5
Year Built 2015
Annual Tax Amount $10,206
Lot Size 0.280 Acres
Acres 0.28
Property Sub-Type Single Family Residence
Source hmls
Property Description
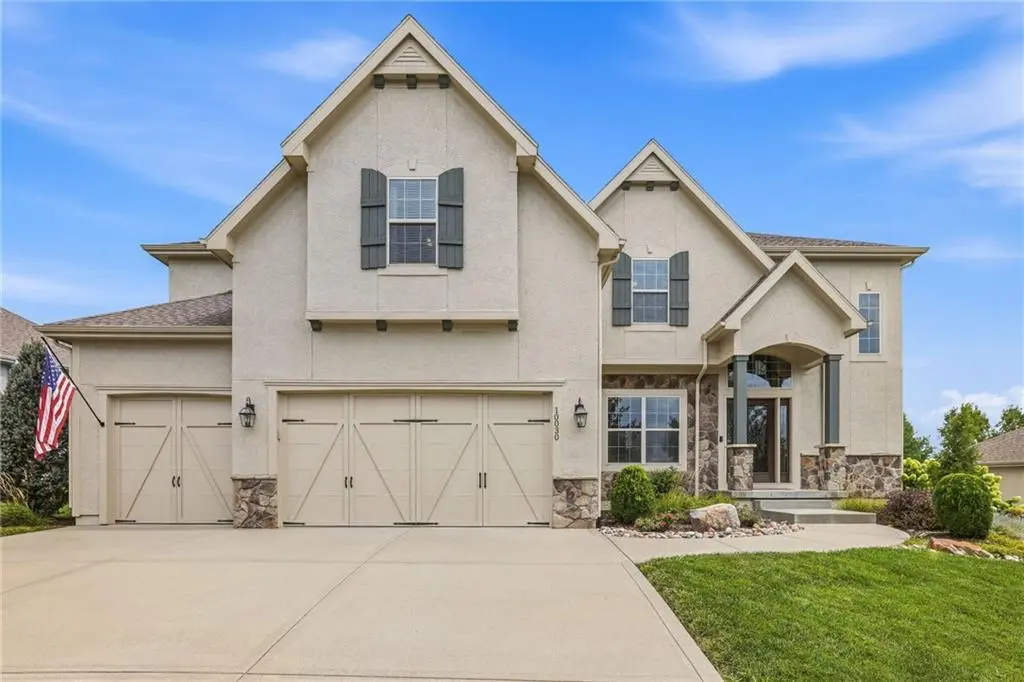
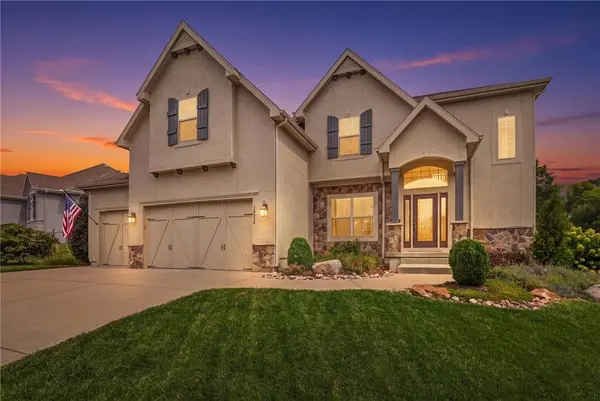
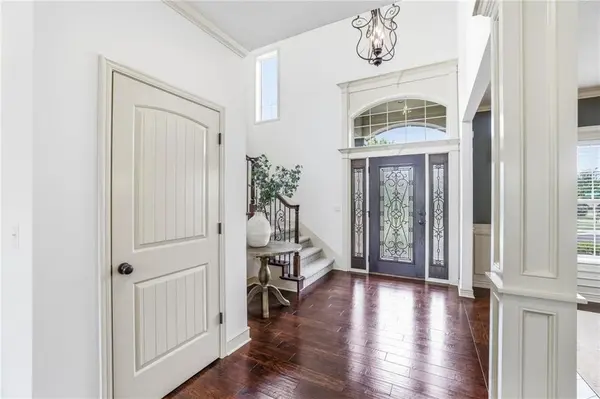
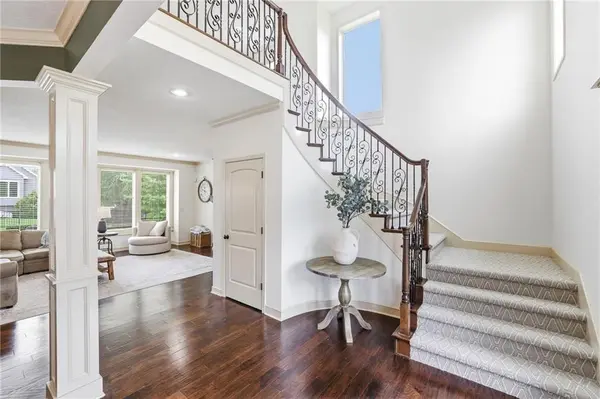
Designed with comfort and versatility in mind, this home features five spacious bedrooms, each with its own private bath and walk-in closet. The heart of the home is the large kitchen featuring a walk-in pantry, gas range, and stainless-steel appliances, with plenty of room for gathering and entertaining at the large island. Beautiful hardwood floors flow throughout the main living areas. The main-level bedroom offers incredible flexibility as a guest suite, home office, or playroom. Upstairs, the primary suite is a true sanctuary, with generous space and the convenience of second-level laundry. Step outside and discover a huge fully fenced backyard designed for both relaxation and fun. Enjoy summer evenings under the covered patio, gather around the firepit on the stone patio, or let everyone spread out and play in the large yard. There is room for entertaining, pets, play, and making memories. With its sought-after Falcon Valley location, generous bedroom sizes, flexible main-level living space, beautiful finishes, and exceptional outdoor area, this home offers the space and lifestyle you've been looking for—all just moments from the golf course with great access to highways, shopping, and restaurants. Don't wait to make it yours!
Location
State KS
County Johnson
Rooms
Other Rooms Balcony/Loft, Breakfast Room, Entry, Great Room, Main Floor BR, Sitting Room
Basement Concrete, Egress Window(s), Full
Interior
Interior Features Custom Cabinets, Kitchen Island, Pantry, Stained Cabinets, Vaulted Ceiling(s), Walk-In Closet(s)
Heating Natural Gas
Cooling Electric
Flooring Carpet, Tile, Wood
Fireplaces Number 1
Fireplaces Type Great Room
Fireplace Y
Appliance Cooktop, Microwave, Refrigerator, Gas Range, Stainless Steel Appliance(s)
Laundry Bedroom Level, Upper Level
Exterior
Parking Features true
Garage Spaces 3.0
Fence Metal
Amenities Available Clubhouse, Golf Course, Party Room, Putting Green, Pool, Tennis Court(s)
Roof Type Composition
Building
Lot Description Level, Sprinkler-In Ground, Many Trees
Entry Level 2 Stories
Sewer Public Sewer
Water Public
Structure Type Stucco & Frame,Wood Siding
Schools
Elementary Schools Manchester Park
Middle Schools Prairie Trail
High Schools Olathe Northwest
School District Olathe
Others
HOA Fee Include Curbside Recycle,Other,Trash
Ownership Private
Acceptable Financing Cash, Conventional, FHA, VA Loan
Listing Terms Cash, Conventional, FHA, VA Loan
Read Less
Want to know what your home might be worth? Contact us for a FREE valuation!

Our team is ready to help you sell your home for the highest possible price ASAP

Nearby Locations