



$479,000
$479,000
For more information regarding the value of a property, please contact us for a free consultation.
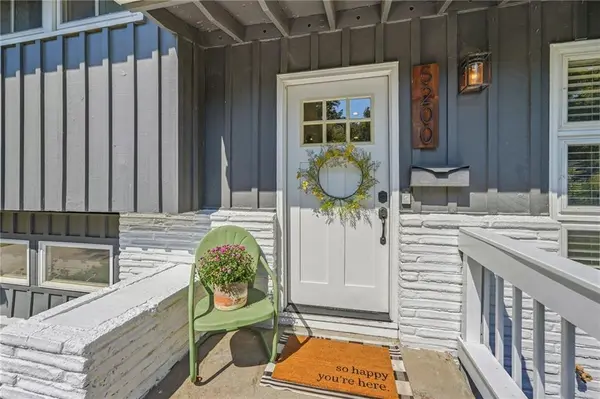
5200 W 57th ST Roeland Park, KS 66205
3 Beds
2 Baths
1,686 SqFt
Key Details
Sold Price $479,000
Property Type Single Family Home
Sub Type Single Family Residence
Listing Status Sold
Purchase Type For Sale
Square Footage 1,686 sqft
Price per Sqft $284
Subdivision Roe Manor Heights
MLS Listing ID 2643123
Sold Date 10/28/26
Style Contemporary
Bedrooms 3
Full Baths 2
Year Built 1957
Annual Tax Amount $6,177
Lot Size 0.316 Acres
Acres 0.31606978
Property Sub-Type Single Family Residence
Source hmls
Property Description
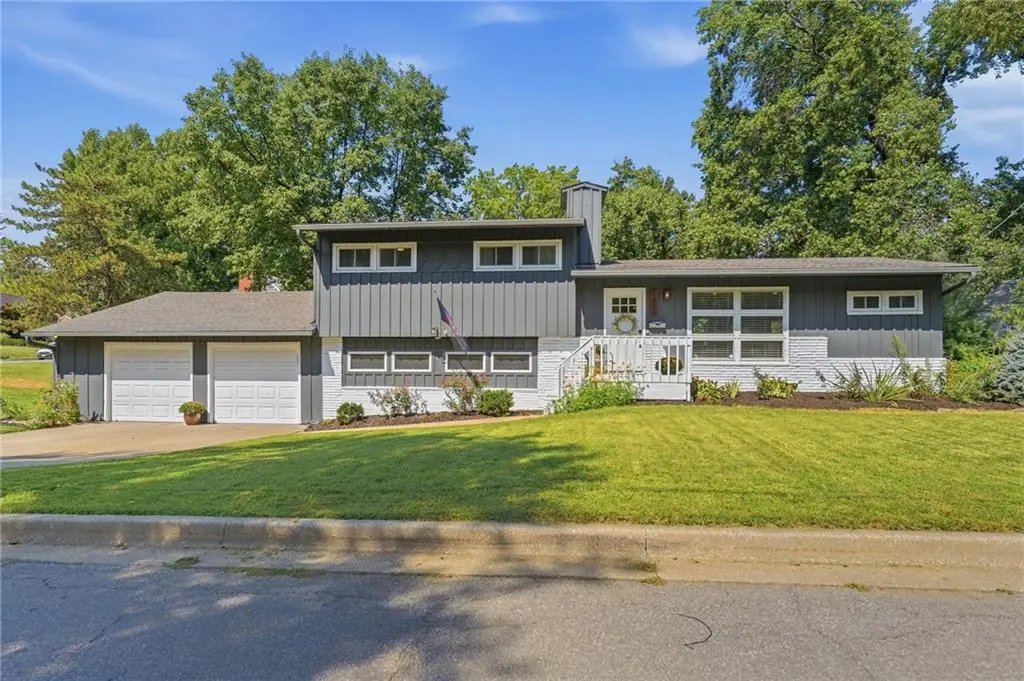
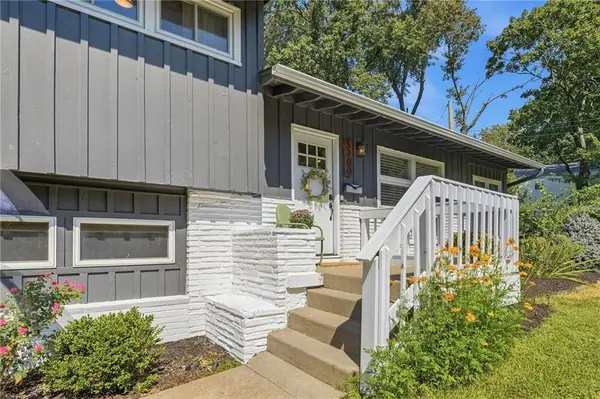
COMPLETELY UPDATED, SPACIOUS HOME IN A PRIME ROELAND PARK LOCATION! This beautifully updated home offers an inviting, open main level with gorgeous wood floors, spacious living and dining areas, and a stunning updated kitchen featuring custom cabinetry, a herringbone tile backsplash, massive island, stainless steel appliances, and quartz countertops. Upstairs, you'll find three generously sized bedrooms, all with wood floors and wonderful natural light. The lower level provides fantastic bonus space with great natural light, newer flooring, and endless possibilities for a large sectional, home office, workout area, playroom, or additional living space. An oversized two-car garage offers excellent storage, plus pull-down stairs to the attic for even more storage. Outside, enjoy a large, flat lot with plenty of room for entertaining, play, and everyday living. All of this in a fantastic location within walking distance to Johnson Drive shops and R Park. This home truly has it all—don't miss it!
Location
State KS
County Johnson
Rooms
Other Rooms Fam Rm Main Level
Basement Finished, Walk-Out Access
Interior
Interior Features Ceiling Fan(s), Kitchen Island, Smart Thermostat, Vaulted Ceiling(s)
Heating Forced Air
Cooling Electric
Flooring Wood
Fireplace N
Appliance Dishwasher, Microwave, Refrigerator, Gas Range, Stainless Steel Appliance(s)
Laundry Lower Level
Exterior
Parking Features true
Garage Spaces 2.0
Fence Wood
Roof Type Composition
Building
Lot Description City Limits
Entry Level Side/Side Split
Sewer Public Sewer
Water Public
Structure Type Brick/Mortar
Schools
Elementary Schools Roesland
Middle Schools Hocker Grove
High Schools Sm North
School District Shawnee Mission
Others
Ownership Private
Acceptable Financing Cash, Conventional, FHA, VA Loan
Listing Terms Cash, Conventional, FHA, VA Loan
Read Less
Want to know what your home might be worth? Contact us for a FREE valuation!

Our team is ready to help you sell your home for the highest possible price ASAP

Nearby Locations